You have no items in your shopping cart.
Technical Drawing
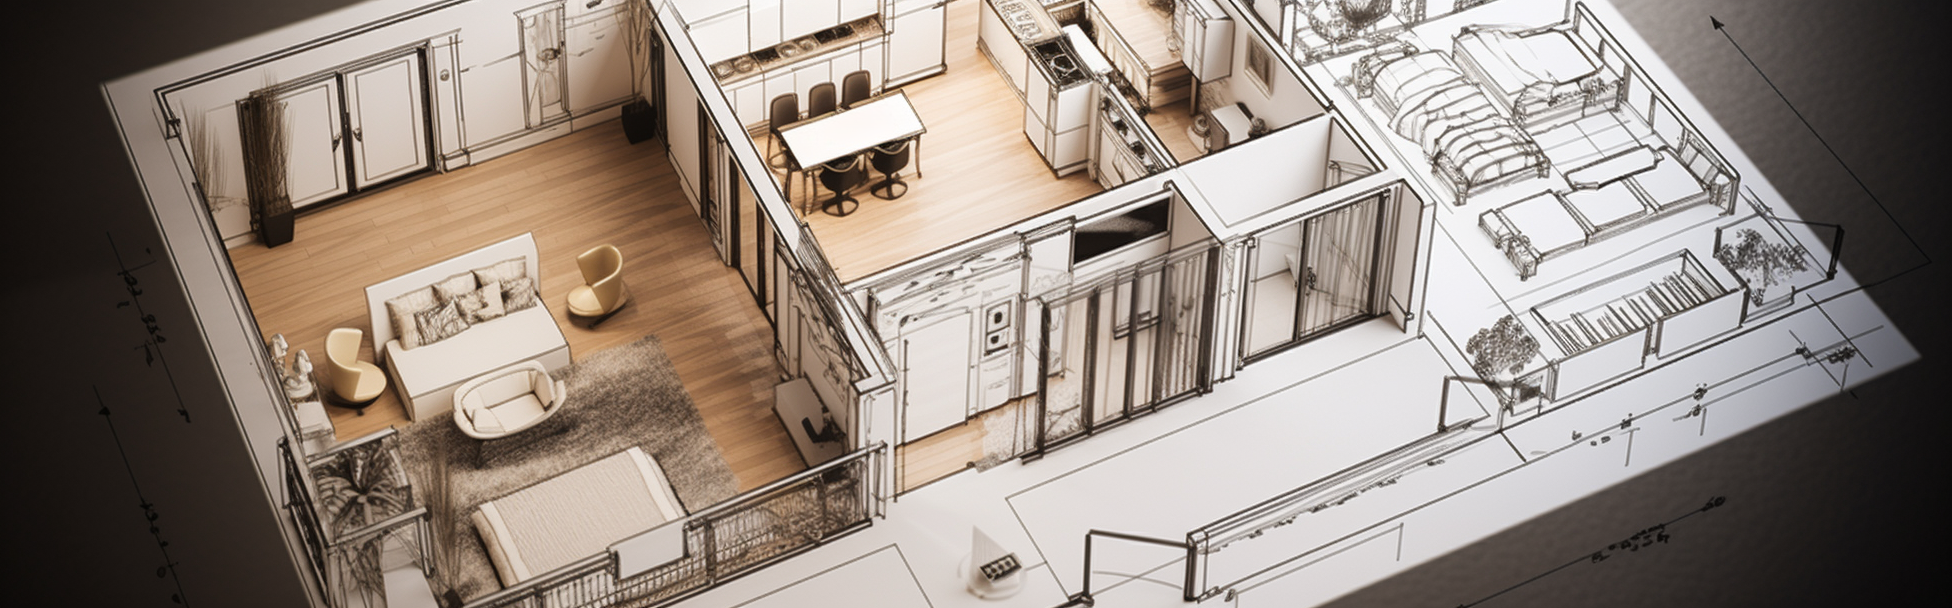
Technical drawing, also known as drafting, is the process of creating visual representations of technical and engineering designs, plans, and schematics. Technical drawings are used to communicate ideas and designs, and to provide detailed instructions for construction, manufacturing, or assembly. Technical drawings are typically created using specialized software, such as AutoCAD, or by hand using traditional drafting tools such as pencils, rulers, and compasses. Technical drawings must be precise, accurate, and clear, and must adhere to specific technical and industry standards.
Dive deep into the world of technical drawing with our comprehensive courses, covering renowned tools such as AutoCAD, Revit, Civil3D, and Fusion 360. Whether you're an architect looking to perfect your blueprints, an engineer aiming for precision, or a designer aspiring to bring concepts to life, our curriculum caters to all. Each module, led by industry professionals, ensures you grasp the nuances of each software, enhancing your design accuracy and efficiency.
The landscape of technical drawing is dynamic, with software evolving rapidly. Our courses are designed to keep you abreast of the latest functionalities and techniques, from 2D drafting to 3D modeling, ensuring a holistic learning experience. Join us and empower yourself with the skills to transform mere ideas into detailed, technical, and visually stunning designs, positioning yourself at the forefront of the technical design industry.
-
BIM for Construction Management and Planning with Revit and Navisworks
Venture into the cutting-edge world of Building Information Modeling (BIM) with our specialized course focusing on construction management and planning using Revit and Navisworks. This training offers participants an in-depth exploration of how BIM can revolutionize construction methods, from enhancing model accuracy using parts to leveraging 4D simulations for effective materials planning and management. Participan....₵3,000.00before funding and GST
-
Autodesk Certified Professional (ACP) for Civil 3D Infrastructure Design Training
This Civil 3D exam prep course follow the typical workflow and features of the Autodesk® AutoCAD® Civil 3D® software, including sections on points, parcels, and surveying, surfaces and grading, alignments and profiles, corridors and sections, pipe networks, and plan production and data management. In the course, you'll review advanced infrastructure topics. You’ll work with points and point g....₵5,500.00before funding and GST
-
Autodesk Certified Professional (ACP) for Revit Mechanical Design Training
This course follows the typical workflow and features of the Autodesk® Revit® Architecture software, including sections on modeling and materials, families, documentation, views, and Revit project management. In the course, you'll review advanced modeling architectural topics and work with walls, floors, roofs, ceilings, stairs, columns, and rooms. You'll also gain an understanding of exam topics such ....₵5,500.00before funding and GST